
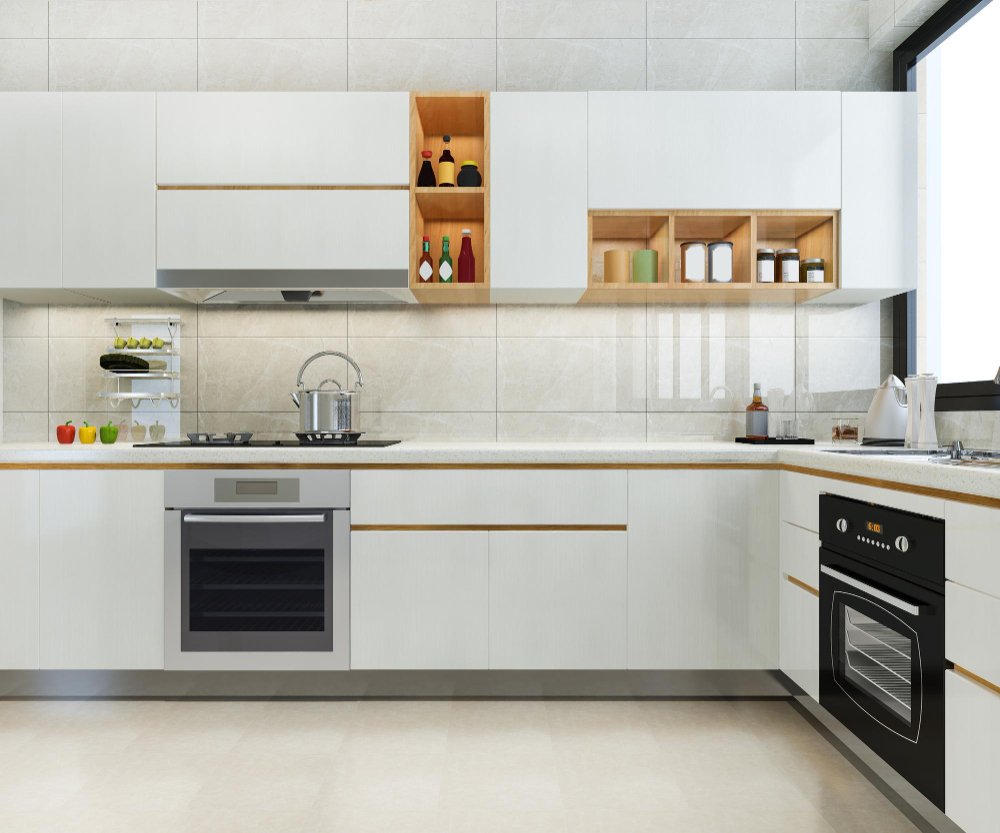
During kitchen remodeling, homeowners naturally focus on eye-catching design features such as cabinetry, countertops, backsplashes, and lighting. Yet one small architectural detail often receives little attention despite influencing both comfort and functionality every single day: the cabinet toe kick.
Traditionally, toe kicks serve a practical purpose by creating recessed space at the base of lower cabinets, allowing people to stand comfortably while preparing meals. However, modern kitchen design has transformed this once-overlooked feature into an opportunity for hidden storage, integrated lighting, decorative detailing, and custom craftsmanship.
This case study follows a real-world kitchen renovation where thoughtful toe kick design elevated both the appearance and everyday usability of the space. Rather than treating the toe kick as an afterthought, the design team incorporated it into the overall remodeling strategy from the very beginning.
The Situation
The homeowners owned a fifteen-year-old kitchen that remained structurally sound but no longer reflected their lifestyle or design preferences. Although the cabinetry was functional, the lower cabinet bases featured standard recessed toe kicks finished in a simple black laminate. They blended into the shadows beneath the cabinets and contributed very little to the overall appearance of the room.
Storage had also become an increasing concern. Everyday kitchen tools, baking accessories, and seasonal serving pieces competed for limited cabinet space. While the homeowners had considered adding additional upper cabinets, they wanted to preserve the kitchen’s open appearance and avoid making the room feel crowded.
During the initial design consultation, attention shifted toward an area that had rarely been discussed before—the unused space beneath the base cabinets.
| Before | After |
|---|---|
| Plain recessed toe kicks | Custom integrated toe kick design |
| Standard cabinet appearance | Premium built-in aesthetic |
| Unused lower cabinet space | Functional hidden storage opportunities |
| Minimal nighttime visibility | Integrated LED accent lighting |
Rather than viewing the toe kick as merely empty space, the designers recognized it as an opportunity to introduce subtle improvements that would influence the kitchen’s overall functionality without altering the room’s footprint.
Project Timeline
Week 1
Project consultation, cabinet evaluation, and design planning.
Week 2
Detailed cabinet measurements, selection of toe kick enhancements, and fabrication planning.
Week 3
Cabinet installation, toe kick construction, integrated lighting installation, and finishing work.
By addressing the toe kick early in the design process, the remodeling team was able to coordinate cabinetry, electrical planning, and finishing details simultaneously instead of treating them as separate upgrades.
The Challenge
Although the available space beneath the cabinets appeared promising, transforming it into a functional design element presented several challenges.
The first priority was maintaining proper ergonomics. Toe kicks exist for an important reason—they allow homeowners to stand comfortably at countertops without their feet constantly contacting the cabinet face. Any design modification had to preserve this everyday comfort while introducing additional functionality.
Storage presented another challenge. The available depth beneath most cabinets is relatively limited, meaning any hidden drawers or storage compartments needed to remain shallow while still providing meaningful organization for frequently overlooked kitchen items.
Lighting integration required equally careful planning. The homeowners wanted subtle nighttime illumination that enhanced safety without creating harsh brightness or distracting reflections across the flooring. Positioning LED lighting within the toe kick demanded coordination with cabinet construction and electrical routing before installation began.
Cleaning and long-term maintenance also influenced every design decision. Decorative moldings, lighting channels, and storage mechanisms needed to remain easily accessible while resisting dust accumulation and everyday kitchen wear.
Budget considerations completed the challenge. The homeowners hoped to achieve a more customized appearance without dramatically increasing the overall remodeling investment. Every proposed enhancement therefore needed to deliver visible value while remaining cost-effective within the broader kitchen renovation.
This combination of ergonomic requirements, hidden storage opportunities, lighting integration, maintenance concerns, and budget limitations demonstrated why toe kicks are frequently overlooked during remodeling projects. They appear simple, yet thoughtful design requires balancing multiple functional and aesthetic considerations simultaneously.
The Solution
Rather than making a single dramatic change, the remodeling team implemented several carefully coordinated improvements that transformed the toe kick into an active part of the kitchen’s overall design.
The first enhancement involved incorporating discreet toe kick drawers beneath selected cabinet sections. These shallow pull-out compartments provided practical storage for baking sheets, serving trays, placemats, and other infrequently used items that previously occupied valuable cabinet space. Because the drawers blended seamlessly into the cabinet base, they remained virtually invisible unless intentionally opened.
The second improvement introduced integrated LED lighting along the recessed toe kick. Installed with a warm color temperature, the lighting created a soft glow across the floor during the evening hours. Beyond enhancing the kitchen’s appearance, the illumination improved nighttime navigation without requiring the brighter overhead fixtures to be switched on.
To complete the design, the toe kick finish was coordinated with the cabinetry rather than using a contrasting black base. This simple adjustment visually grounded the cabinets while creating the appearance of custom-built furniture instead of modular cabinetry.
Every modification was designed to complement the existing workflow rather than compete with it. Ergonomic clearance remained unchanged, cleaning access was preserved, and the additional features integrated naturally into the cabinetry.
Metrics Summary
RESULTS
✓ Improved kitchen functionality
✓ Better nighttime visibility
✓ Increased usable storage
✓ Elevated custom cabinetry appearance
| Before | After |
|---|---|
| Dark cabinet base | Soft LED-illuminated toe kick |
| Unused recessed space | Hidden storage drawers |
| Basic cabinet finish | Furniture-style custom detailing |
The Results
After the remodel was completed, the homeowners quickly realized that some of the smallest design decisions had produced the biggest improvements in everyday living.
The hidden toe kick drawers freed valuable space inside the base cabinets, making it easier to organize cookware, small appliances, and pantry items. Frequently overlooked storage beneath the cabinets now served a practical purpose without increasing the kitchen’s footprint.
The integrated lighting also became one of the family’s favorite additions. Early-morning routines and late-night trips to the kitchen felt more comfortable thanks to the gentle floor-level illumination, which added both ambiance and functionality.
Visually, the kitchen took on a more refined appearance. Coordinated toe kicks created the impression of fully custom cabinetry, while the lighting emphasized the clean lines of the new design. Visitors often commented on the kitchen’s sophisticated appearance without immediately identifying the subtle features responsible for it.
Most importantly, the improvements supported the homeowners’ daily routine rather than simply enhancing aesthetics. Every addition served a practical purpose while contributing to the overall character of the space.
Key Lessons
This project demonstrated that outstanding kitchen design is often shaped by details that receive very little attention during the early planning stages.
Several important lessons emerged from the renovation:
- Don’t overlook the design potential of cabinet toe kicks.
- Hidden storage can improve organization without enlarging the kitchen.
- Integrated LED lighting enhances both safety and ambiance.
- Coordinating toe kick finishes with cabinetry creates a more custom appearance.
- Planning these features early allows them to be integrated more efficiently into the overall remodel.
The best kitchen cabinet toe kick ideas are not simply decorative upgrades—they are thoughtful design solutions that combine aesthetics, comfort, and functionality. Whether through concealed storage, subtle lighting, or refined cabinetry details, toe kicks can transform an overlooked portion of the kitchen into a feature that improves the way the entire space looks and functions. When incorporated as part of a comprehensive remodeling strategy, these small enhancements often leave one of the biggest lasting impressions.